
The Residences · Levels 12–75
Seventy-seven stories. One idea of home.
Studios to four-bedroom residences, Sky Suites, and Penthouses — turnkey, tailored by Milan's m2atelier, rising through a tower centered in nature.

Artist's conceptual rendering
Levels 12–42 · Below Bosco
The city at your window.
Twelve residence lines — studios to two-bedrooms — begin the tower's rise. Brickell's energy below, the bay to the east, and above you: a forest waiting mid-sky.
Artist's conceptual rendering
Levels 44–45 · Bosco
the forest in the sky
At the tower's heart, suspended 500 feet above Brickell, Bosco — a sky park of walking paths, lawns, and gathering places, splitting the building into two worlds. Just beneath it, the Owner's Lounge on Level 43.
Artist's conceptual rendering
Levels 46–73 · Above Bosco
Life above the forest.
Six residence lines — two to four bedrooms with dens and libraries — where every window opens above the canopy. Brickell from a height few addresses reach.
Artist's conceptual rendering
Levels 74–77 · The Crown
Sky Suites, Penthouses — and above them, Club 77.
Level 74: the Sky Suites. Level 75: the Penthouses. Level 76: the rooftop pool. And at the very top — Level 77 — the private club that takes its name from its address.
Inside ORA
tailored in Milan
Every residence arrives turnkey — interiors by m2atelier, the Milanese atelier known for yachts and homes of quiet precision. Ten-foot ceilings, floor-to-ceiling glass, Italian baths, terraces with glass railings. Below: a glimpse inside.

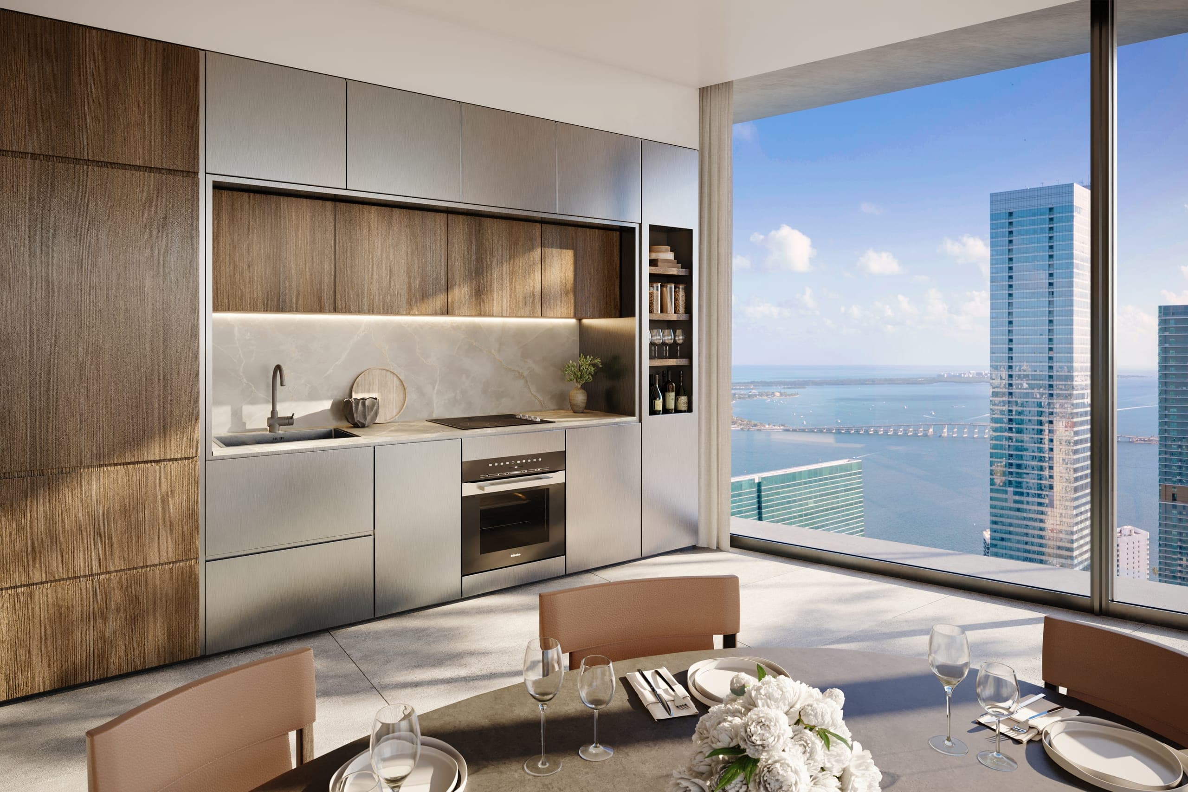
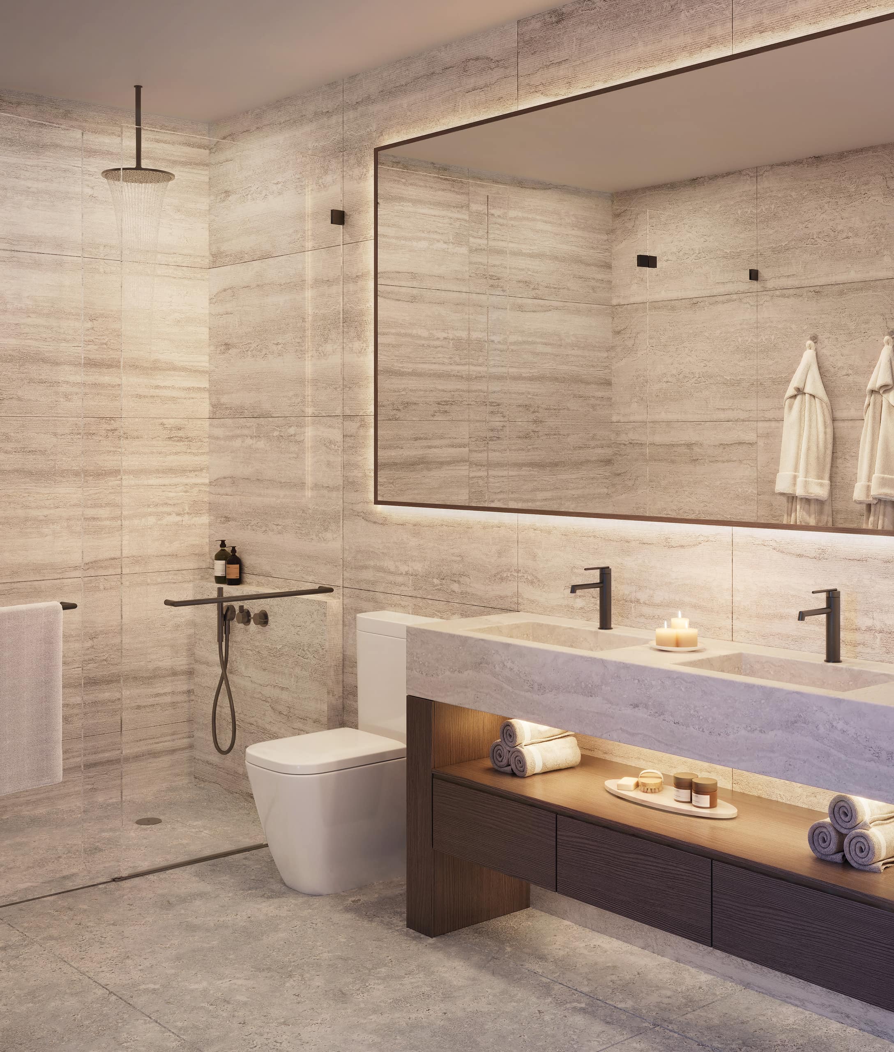

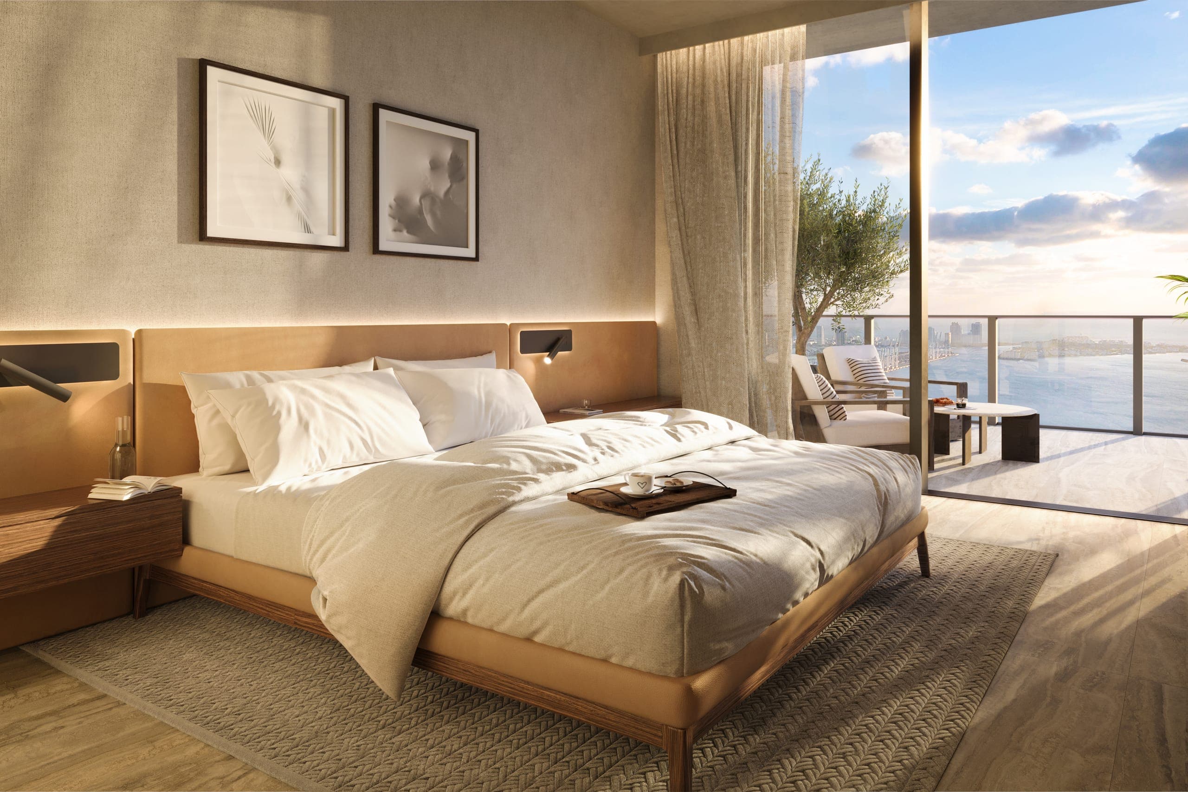



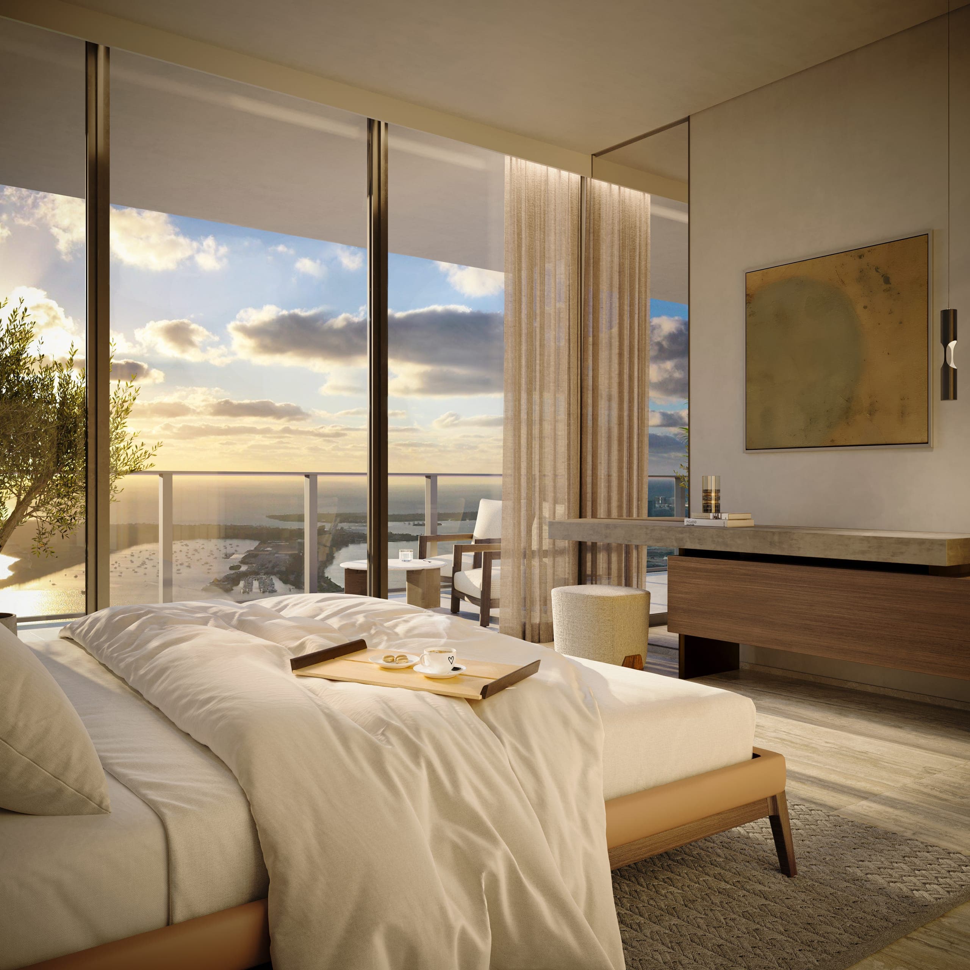
Artist's conceptual renderings
Flexible Ownership
A residence that adapts to your life.
Live in it, escape to it, or let Casa Tua's hospitality team host guests on your behalf — with separate lobbies and dedicated elevators keeping your home private. Turnkey from day one.
begin at the beginning
Request your selection.
Up to three floor plans — delivered personally by Thiago, in your language. Current availability upon request. Not sure where to start? Tell us about your life; Thiago will find the residence that fits it.